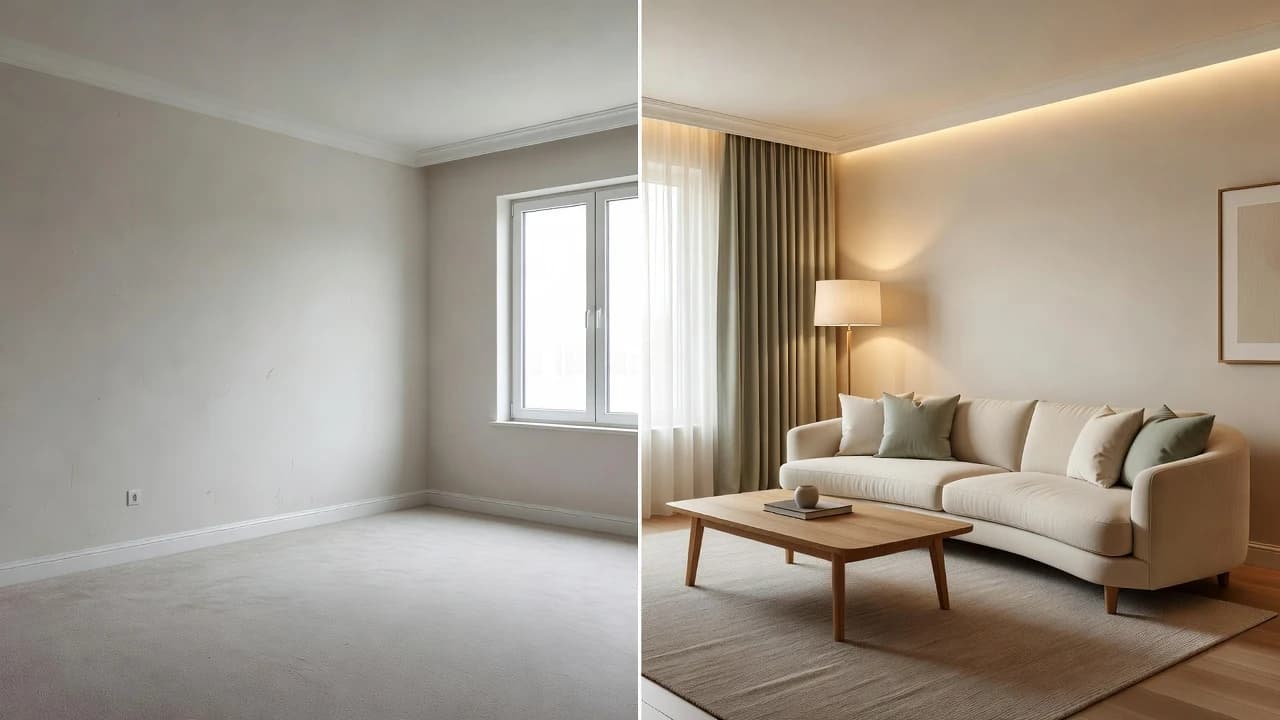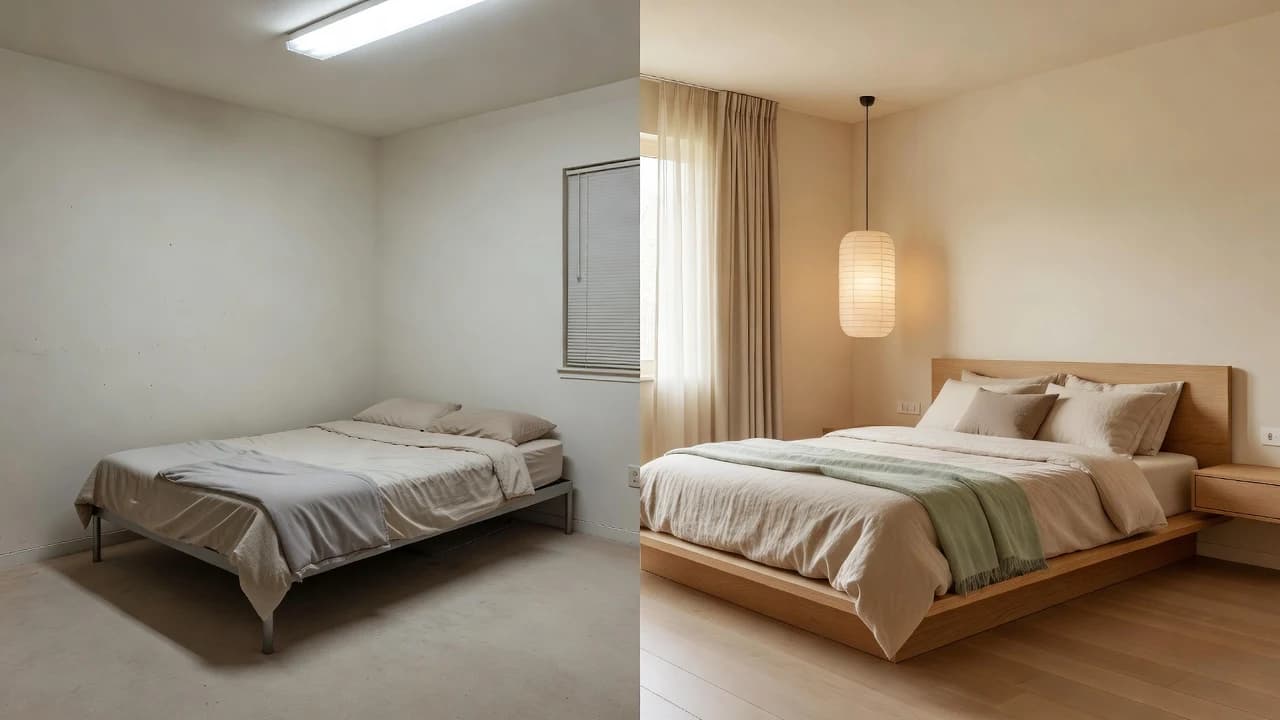

Quick answer
AI interior design statistics: the short answer
In a DecorAI Editorial analysis of 36 controlled room-planning briefs, color and material direction appeared in 31 briefs (86%), furniture direction in 28 (78%), lighting in 24 (67%), storage in 22 (61%), layout in 19 (53%), and renovation constraints in 16 (44%). The sample is synthetic and exploratory—not user analytics—but it shows why a useful AI room brief should describe both the desired feeling and the practical problem.
Key AI Interior Design Statistics From the Study
The leading pattern was not a request for a named trend. It was a combination of surface direction and practical support. Most briefs needed help with color or materials, but more than three quarters also asked for furniture guidance. Two thirds included light, and more than half raised storage or layout. The useful conclusion is that room makeover questions are multidimensional even when the search query is short.
These percentages describe our editorial dataset, not DecorAI customers, conversion rates, or outcomes. The study was designed to make the content reproducible and to test a planning framework. It does not prove how every homeowner thinks. It offers a structured snapshot of common decisions that readers can use when preparing a room photo and evaluating an AI-generated concept.
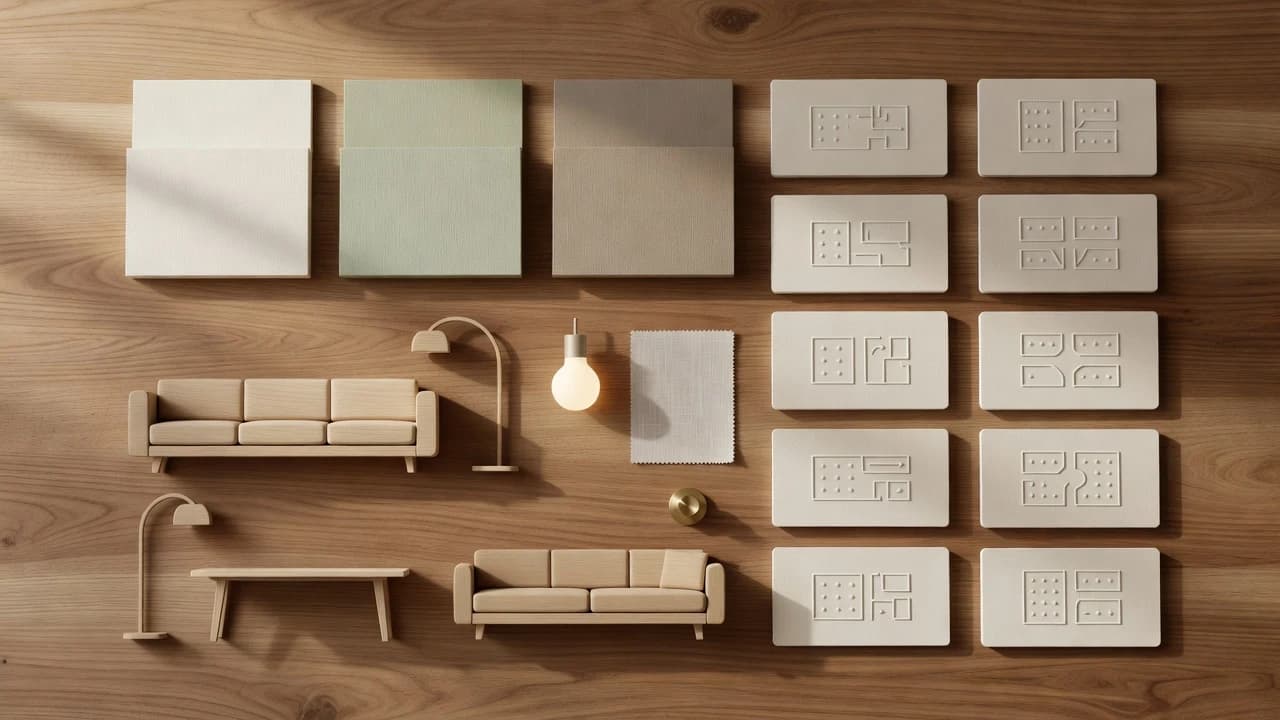
Methodology: How We Built and Coded 36 Room Briefs
On August 14, 2026, DecorAI Editorial created 36 controlled room-planning briefs: six each for living rooms, bedrooms, kitchens, bathrooms, home offices, and small apartments. The briefs were synthetic scenarios written for this analysis. They represented a mix of renters, homeowners, remote workers, families, and hosts, but they were not taken from customer accounts, uploaded photographs, support messages, or private app activity.
Each brief contained a room, a visible design problem, a desired feeling, and at least one constraint. We coded whether it explicitly required decisions about color/materials, furniture, lighting, storage, layout/circulation, or renovation. A category received one count per brief regardless of how many times it appeared. Categories overlap, so percentages do not sum to 100. We then counted the number of decision categories present in every brief.
The six-room sample
- 6 living room briefs covering conversation, TV balance, rental warmth, family use, hosting, and a narrow footprint.
- 6 bedroom briefs covering calm, wardrobe storage, low daylight, shared preferences, a small footprint, and a guest room.
- 6 kitchen briefs covering cabinet color, lighting, surface warmth, renter-friendly changes, breakfast seating, and visual clutter.
- 6 bathroom briefs covering spa mood, humidity-aware storage, light, rental limits, accessibility questions, and small-space calm.
- 6 home office briefs covering focus, video-call background, shared use, paper storage, glare, and compact furniture.
- 6 small-apartment briefs covering zoning, multifunctional furniture, storage, daylight, visual continuity, and hosting.
Finding 1: Color and Materials Led at 86%
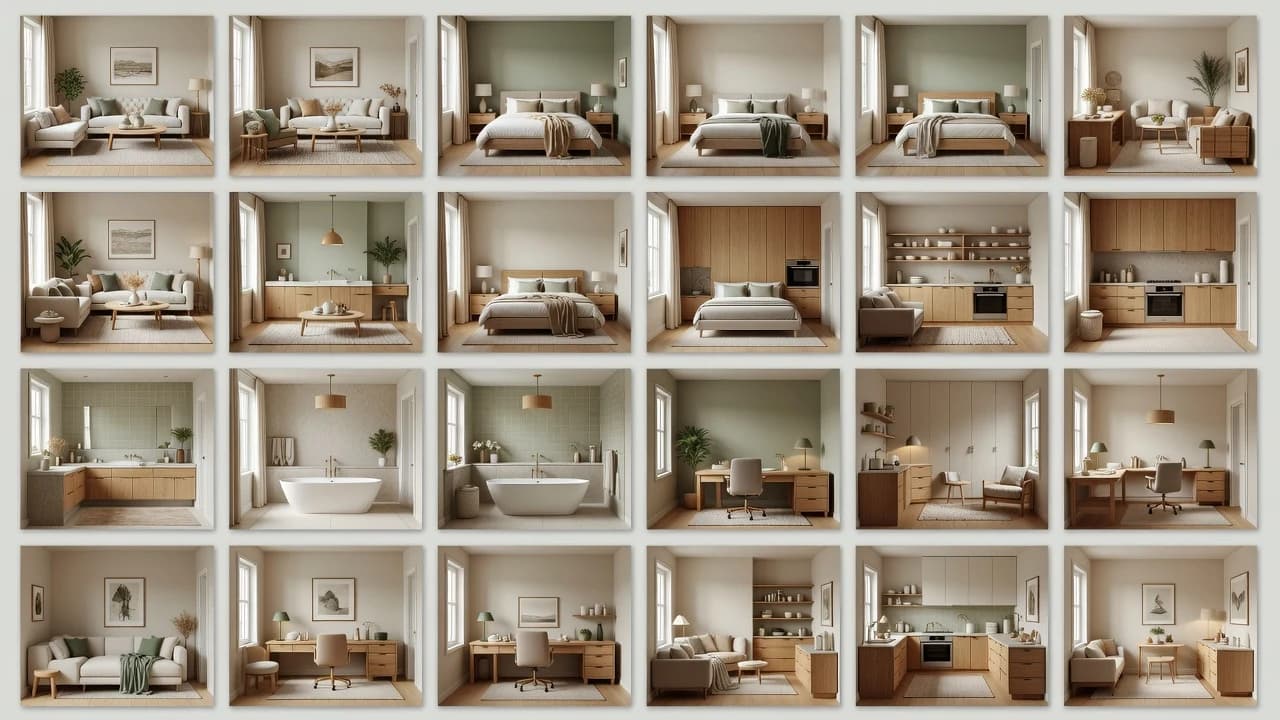
Thirty-one of 36 briefs mentioned color, finish, or material direction. This category included requests such as warming a gray room, coordinating with an existing wood floor, choosing a calmer cabinet color, adding texture without clutter, or making a bathroom feel less clinical. The pattern suggests that people often use AI interior design to answer a sensory question: what should this room feel like when its surfaces work together?
Color is easy to name but difficult to isolate. The same beige can feel flat beside cool lighting and rich beside oak, linen, and warm lamps. A useful DecorAI experiment therefore tests a palette as a system. Keep the same source photo, choose related styles, and observe walls, upholstery, floor, wood tone, metal finish, and contrast together. Do not treat the generated shade as a paint specification; use it to select physical samples for the real room.
Action for your next DecorAI brief
Name one fixed finish and one desired feeling: “keep the dark floor but make the room feel light and natural” is more useful than “make it modern.” The fixed finish anchors the direction, while the feeling gives the image room to explore. After generation, collect two or three broad palette relationships rather than trying to identify an exact digital color.
Finding 2: Lighting Reached 67% and Storage 61%
Lighting appeared in 24 briefs. The requests went beyond choosing a decorative lamp: they included making a north-facing room feel warmer, reducing home-office glare, improving kitchen task light, softening a bedroom at night, and creating a more welcoming rental photograph. This shows why lighting should be part of an AI room makeover brief rather than an accessory added after every other decision.
Storage appeared in 22 briefs, frequently paired with a request for calm. The issue was not always a lack of total capacity. It was visible density: papers behind a desk, toiletries on bathroom surfaces, toys in a shared living room, or several small shelves competing with one another. A generated concept may simplify the scene unrealistically, so readers should ask what storage behavior would be required to maintain the look.
Use three lighting layers and two storage questions
- Ambient light supports general visibility across the room.
- Task light supports reading, cooking, grooming, or desk work.
- Accent light adds depth and focus after practical needs are covered.
- Ask what must be reachable every day and what can be stored out of sight.
- Ask whether one larger closed unit could replace several visually busy pieces.
For real projects, lighting and storage can interact with outlets, ventilation, moisture, wall construction, and furniture stability. Verify these conditions independently. The EPA’s indoor-air guidance notes that ventilation and source control matter during remodeling, while CPSC guidance emphasizes anchoring appropriate top-heavy furniture. A beautiful concept should never override a healthy and safe room.
How to Use These Statistics in DecorAI
Use the six categories as a pre-generation checklist. Look at your room photo and mark the two or three decisions creating the most uncertainty. If color, furniture, and lighting are the priorities, keep layout and renovation fixed for the first experiment. Choose a DecorAI style that supports the desired feeling, generate a small comparison set, and evaluate only the marked categories. This prevents a dramatic but irrelevant detail from winning your attention.
- 1Photograph the real room
Capture fixed elements, visible constraints, and the area connected to your design question.
- 2Select up to three decision categories
Choose from color/materials, furniture, lighting, storage, layout, and renovation constraints.
- 3Pick a coherent style
Use the style as a connected visual system rather than a shopping instruction.
- 4Compare a small set
Identify repeated features across the concepts you prefer.
- 5Verify outside the image
Measure, sample, check permissions and services, and consult qualified professionals where appropriate.
Study Limitations and Responsible Interpretation
This is a small synthetic content study, not a population survey. The briefs were written by one editorial team, coded using six predefined categories, and distributed equally across room types. Real customer questions may use different language, include different rooms, or prioritize budget and accessibility more often. Because the scenarios were constructed, the percentages should not be generalized to all homeowners or presented as product-performance evidence.
The value lies in transparency and reuse. We disclose where the data came from, how it was counted, what overlaps mean, and what the sample cannot establish. That follows the spirit of NIST’s AI risk guidance, which encourages contextual evaluation and clear management of limitations. Future editions could compare independently coded public survey responses, expand the room set, or publish agreement between multiple reviewers.
The study also measures what a brief mentions, not whether DecorAI successfully solves that need. Product evaluation would require a different protocol with defined output criteria, repeated generations, reviewers, and appropriate privacy controls. Keeping those questions separate protects readers from a common statistics mistake: turning a descriptive count into a causal claim.
What the 36-Brief Study Means for Your Next Room
The original data points to a practical lesson: most room makeovers are not one-decision projects. Color and materials led the sample, but furniture, lighting, storage, and layout frequently appeared beside them. The strongest AI interior design brief combines a desired feeling with the functional problem and one fixed constraint. That gives a generated concept something meaningful to demonstrate.
Try the framework with your own room. Take a clear photo, choose the two or three categories you need to decide, and explore a related set of styles in DecorAI. Save the strongest direction, then verify measurements, materials, safety, and feasibility in the real space. Download DecorAI from its official Apple App Store or Google Play listing when you are ready to turn a short room question into a visible plan.
Frequently Asked Questions
Where do these AI interior design statistics come from?+
DecorAI Editorial created and coded 36 synthetic room-planning briefs across six room types on August 14, 2026. They are not customer analytics or a population survey.
What was the most common room-design decision?+
Color or material direction appeared in 31 of 36 briefs, or 86%, followed by furniture direction in 28 briefs, or 78%.
Can these percentages describe all DecorAI users?+
No. The sample is small, synthetic, and exploratory. It demonstrates a transparent planning framework, not user behavior or product performance.
How can I apply the findings?+
Choose up to three categories—color/materials, furniture, lighting, storage, layout, or renovation constraints—before generating and use them to score each concept.
Sources and Editorial Notes
DecorAI links to independent public guidance for responsible planning. These are informational sources, not affiliates or competing products.